7088 Crown Oaks Drive, Spring Hill, FL 34606
- $275,000
- 2
- BD
- 2
- BA
- 1,702
- SqFt







- List Price
- $275,000
- Status
- Active
- Days on Market
- 88
- MLS#
- W7885655
- Property Style
- Single Family
- Architectural Style
- Ranch
- Year Built
- 1987
- Bedrooms
- 2
- Bathrooms
- 2
- Living Area
- 1,702
- Lot Size
- 6,500
- Acres
- 0.14
- Total Acreage
- 0 to less than 1/4
- Legal Subdivision Name
- Timber Pines
- MLS Area Major
- Spring Hill/Brooksville/Weeki Wachee
Property Description
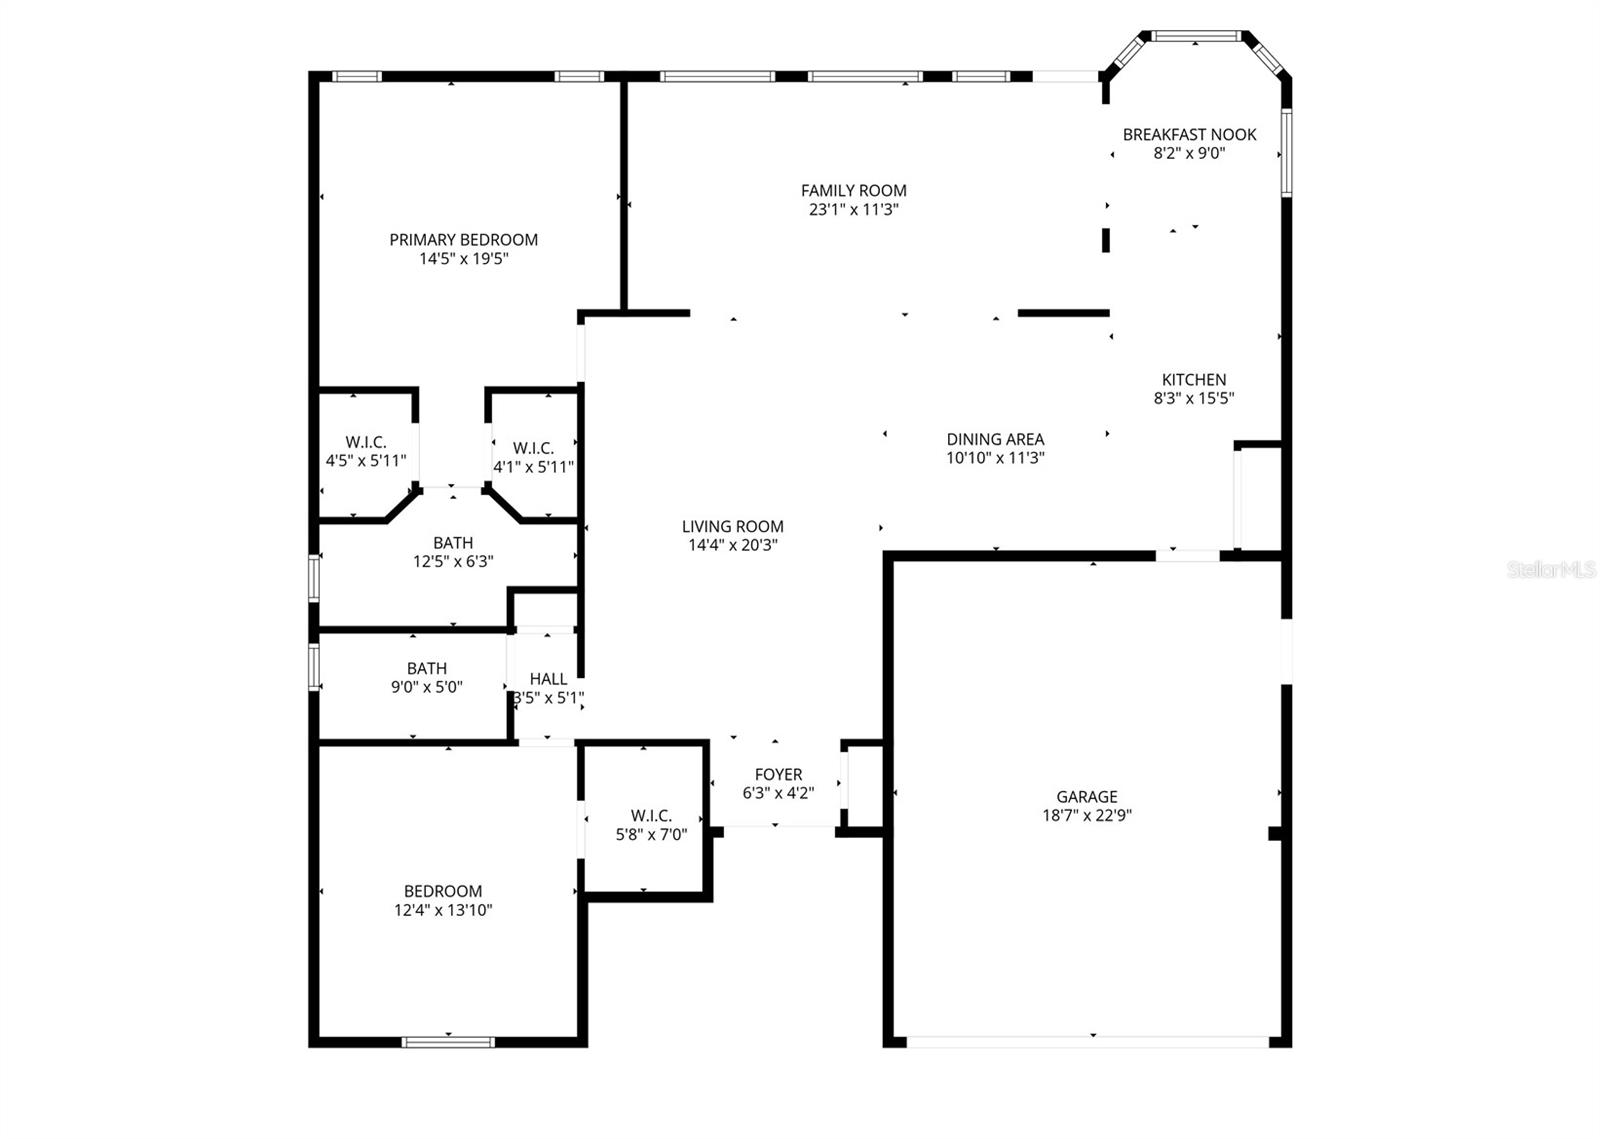
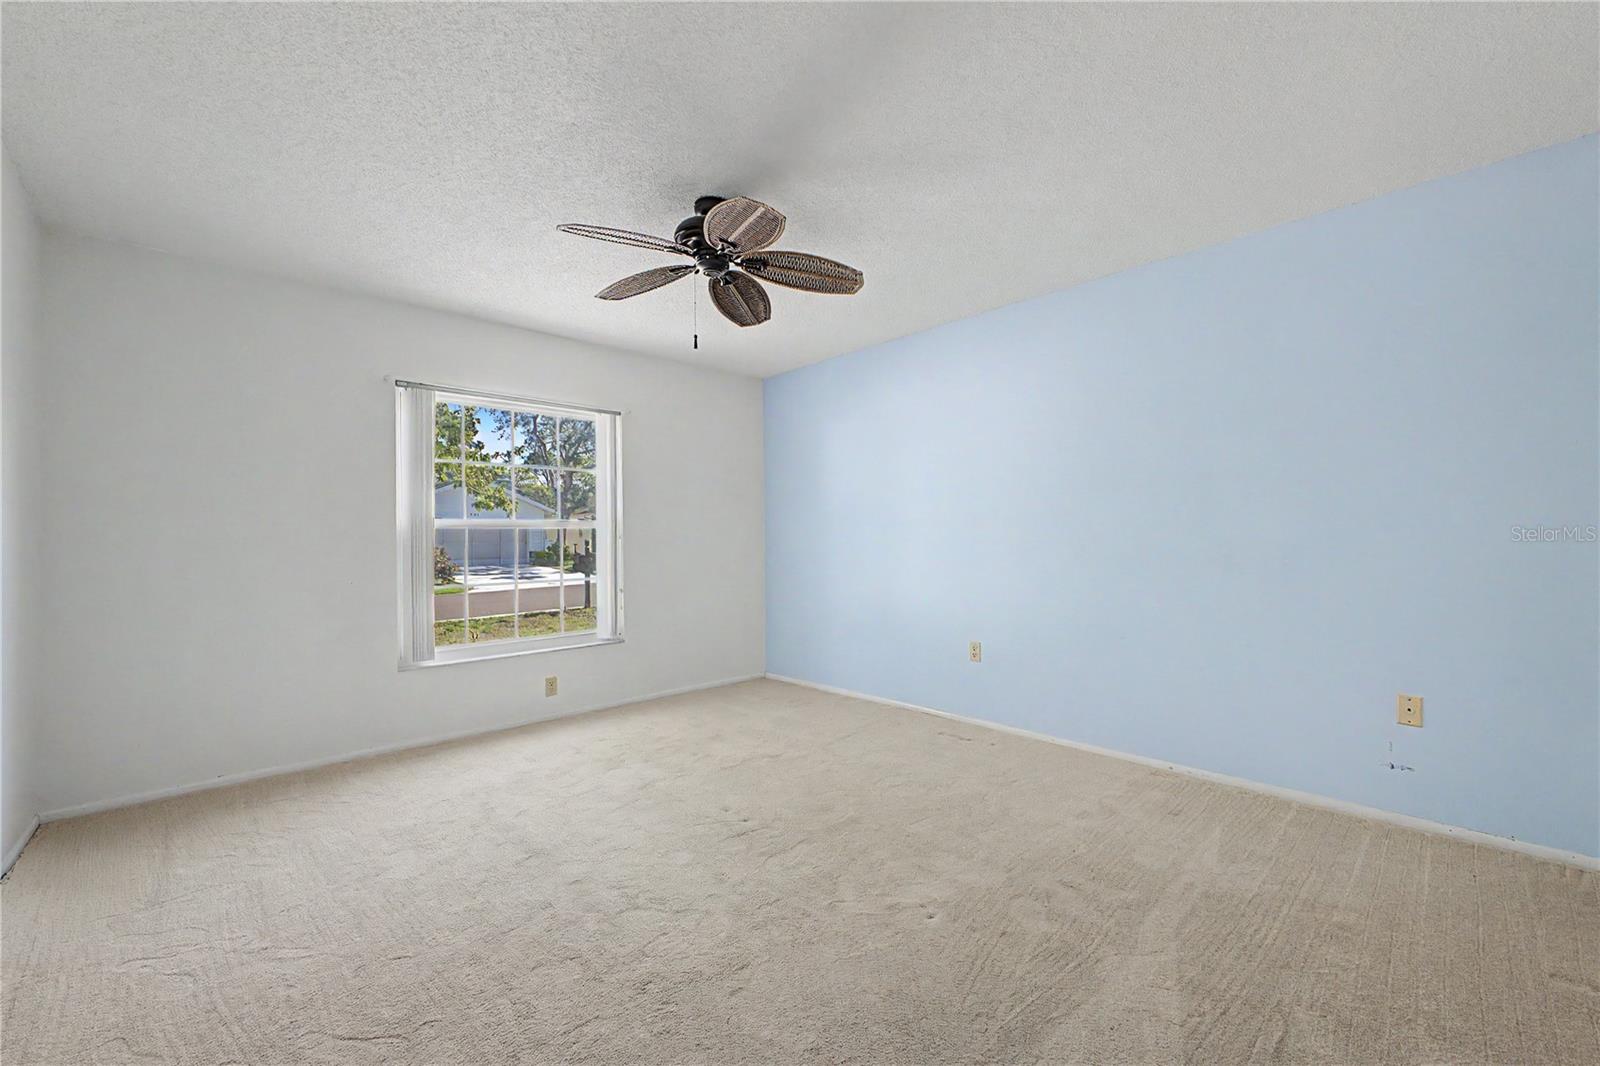
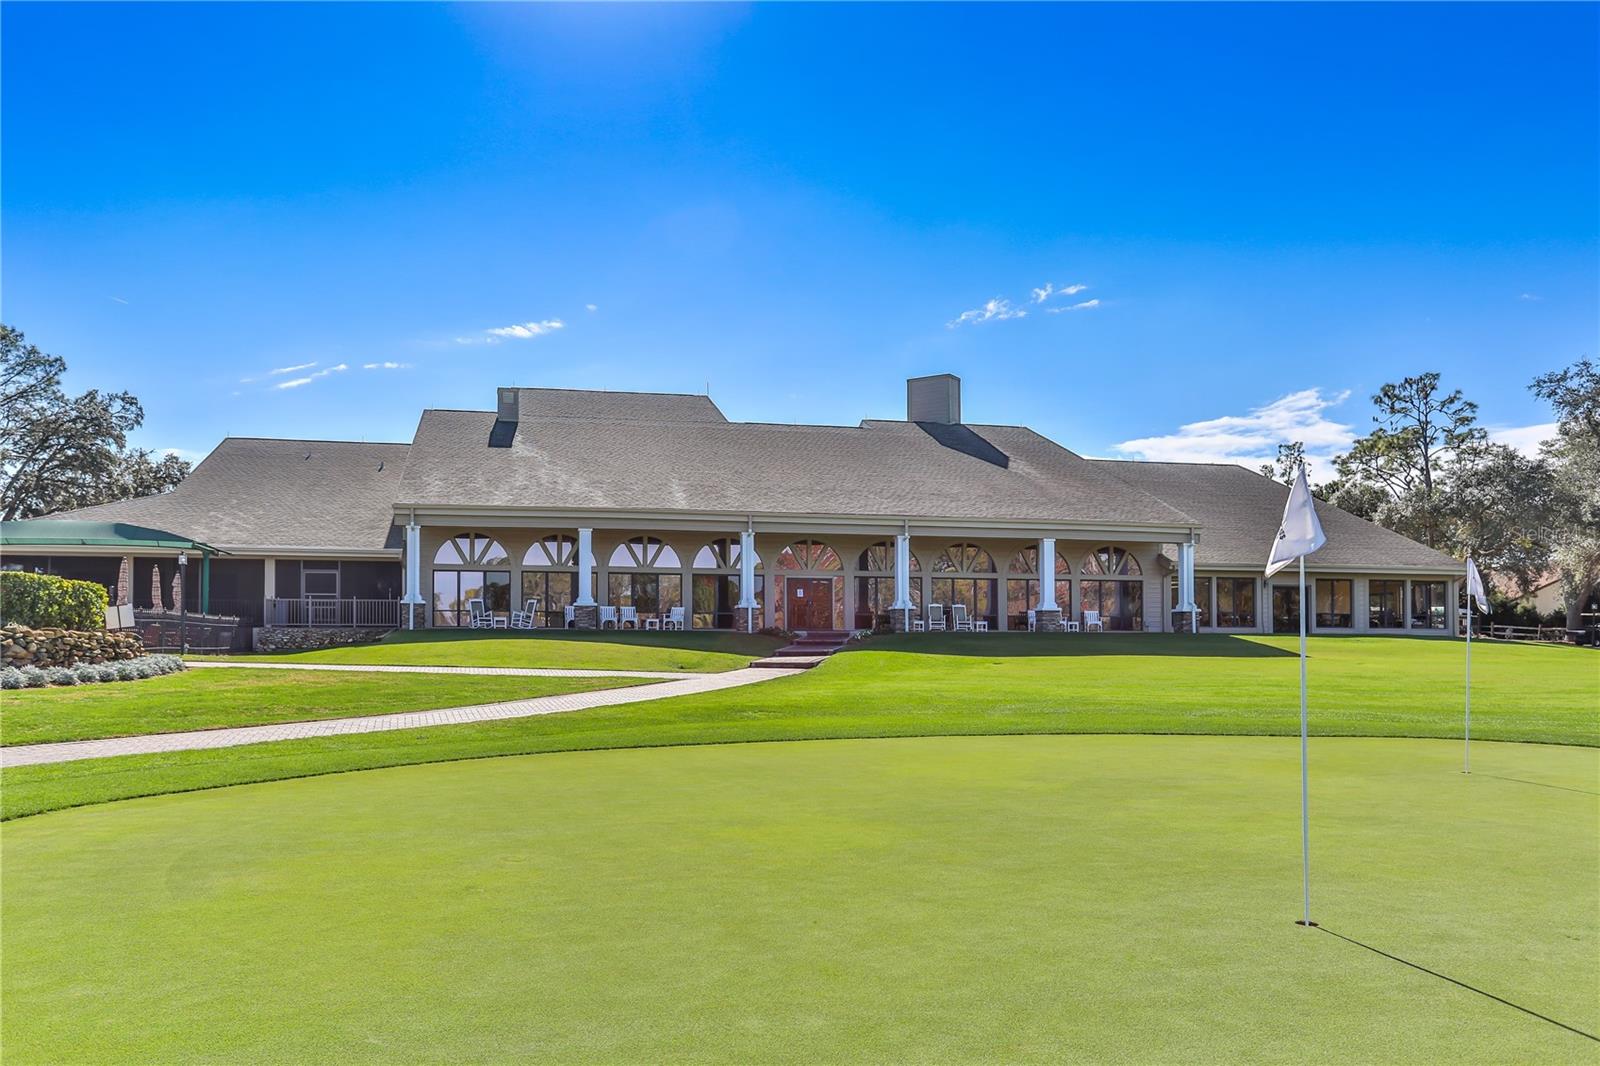
NEW ROOF INSTALLED JUNE 2026! FURNISHED, MOVE-IN READY & READY FOR YOUR FLORIDA LIFESTYLE! If you've been dreaming of a place where golf, pickleball, friendships, and an active social life are part of everyday living, this charming 2-bedroom, 2-bathroom, 2-car garage home in Timber Pines may be exactly what you've been waiting for. With affordable HOA fees, beautifully maintained grounds, incredible amenities, and endless opportunities to get involved, this is more than a home—it's a lifestyle you'll look forward to every day. Start your morning with coffee on the cozy front porch, head out for a round of golf or a friendly pickleball match, meet friends for lunch at the country club, take a dip in the pool, or choose from the many clubs, activities, and social events happening throughout the community. Timber Pines makes it easy to stay active, meet new people, and enjoy the Florida lifestyle you've worked hard for. Back at home, you'll appreciate the peaceful setting with no backyard neighbors and tranquil wooded views. Open green space across the street adds to the spacious feel, while the lovely gardens surrounding the home create a welcoming place to relax and unwind. Double front doors open to a spacious living and dining area with sliding glass doors overlooking the wooded backyard. The bedroom floor plan offers privacy for you and your guests. The kitchen features tile flooring, a double stainless-steel sink, wall pantry, and a casual dining area overlooking the backyard. The spacious primary suite is tucked away at the rear of the home and features two large walk-in closets and a private bath with dual sinks and a step-in shower. The guest bedroom offers its own large walk-in closet and is conveniently located near the guest bath. Even better, this home is FURNISHED and ready to enjoy! Major updates include a NEW ROOF installed 6/2026, HVAC 2024, and windows replaced in 2014. Washer and dryer are included, along with a garage utility sink and pull-down attic stairs. Repaired sinkhole with report. Golf cart is negotiable. And don't miss the gardens—if you hurry, you might even get to pick the pineapple! Timber Pines is a 55+ guard-gated, deed-restricted community known for its gorgeous grounds and impressive array of amenities. Golf lovers can enjoy three 18-hole courses plus a 9-hole pitch & putt, while pickleball enthusiasts have 12 courts to choose from. You'll also find tennis, two pools, a country club, restaurant, fitness center, billiards, performing arts, woodworking, and a tremendous variety of clubs and social activities. Whether you're looking for a winter escape or a place to enjoy full-time, this is your opportunity to trade the ordinary for sunshine, friendships, golf, pickleball, and a community where there's always something to do and someone to do it with. Come experience Timber Pines and discover how much fun your next chapter can be!
Additional Information
- Taxes
- $3817
- Minimum Lease
- 3 Months
- HOA Fee
- $356
- HOA Payment Schedule
- Monthly
- Maintenance Includes
- Guard - 24 Hour, Cable TV, Common Area Taxes, Pool, Escrow Reserves Fund, Fidelity Bond, Internet, Maintenance Grounds, Management, Private Road, Recreational Facilities, Security
- Location
- In County, Level, Near Golf Course, Paved, Private
- Community Features
- Association Recreation - Owned, Clubhouse, Deed Restrictions, Dog Park, Fitness Center, Gated Community - Guard, Golf Carts OK, Golf, Irrigation-Reclaimed Water, No Truck/RV/Motorcycle Parking, Pool, Restaurant, Sidewalks, Special Community Restrictions, Tennis Court(s), Street Lights, Golf Community, Security
- Property Description
- One Story
- Zoning
- PDP (SF)
- Interior Layout
- Ceiling Fans(s), Eat-in Kitchen, Kitchen/Family Room Combo, L Dining, Living Room/Dining Room Combo, Open Floorplan, Primary Bedroom Main Floor, Thermostat, Walk-In Closet(s)
- Interior Features
- Ceiling Fans(s), Eat-in Kitchen, Kitchen/Family Room Combo, L Dining, Living Room/Dining Room Combo, Open Floorplan, Primary Bedroom Main Floor, Thermostat, Walk-In Closet(s)
- Floor
- Carpet, Ceramic Tile, Tile
- Appliances
- Dryer, Electric Water Heater, Range, Range Hood, Refrigerator, Washer
- Utilities
- BB/HS Internet Available, Cable Connected, Electricity Connected, Sewer Connected, Sprinkler Meter, Underground Utilities, Water Connected
- Heating
- Central, Electric, Heat Pump
- Air Conditioning
- Central Air
- Exterior Construction
- Block, Stucco
- Exterior Features
- Rain Gutters, Sidewalk, Sprinkler Metered
- Roof
- Shingle
- Foundation
- Slab
- Pool
- Community
- Garage Carport
- 2 Car Garage
- Garage Spaces
- 2
- Garage Features
- Garage Door Opener
- Elementary School
- Deltona Elementary
- Middle School
- Fox Chapel Middle School
- High School
- Weeki Wachee High School
- Housing for Older Persons
- Yes
- Pets
- Allowed
- Flood Zone Code
- X
- Parcel ID
- R21-223-17-6081-0000-0140
- Legal Description
- TIMBER PINES TRACT 8 UNIT 1 LOT 14
Listing courtesy of KW REALTY ELITE PARTNERS. 352-688-6500
Mortgage Calculator
StellarMLS is the source of this information via Internet Data Exchange Program. All listing information is deemed reliable but not guaranteed and should be independently verified through personal inspection by appropriate professionals. Listings displayed on this website may be subject to prior sale or removal from sale. Availability of any listing should always be independently verified. Listing information is provided for consumer personal, non-commercial use, solely to identify potential properties for potential purchase. All other use is strictly prohibited and may violate relevant federal and state law. Data last updated on