5241 Cap Road, Brooksville, FL 34602
- $325,900
- 3
- BD
- 2
- BA
- 1,498
- SqFt





- List Price
- $325,900
- Status
- Active
- Days on Market
- 0
- MLS#
- TB8539402
- Property Style
- Single Family
- Architectural Style
- Traditional
- New Construction
- Yes
- Year Built
- 2026
- Bedrooms
- 3
- Bathrooms
- 2
- Living Area
- 1,498
- Lot Size
- 4,984
- Acres
- 0.11
- Total Acreage
- 0 to less than 1/4
- Legal Subdivision Name
- Trilby Crossing
- MLS Area Major
- Brooksville
Property Description
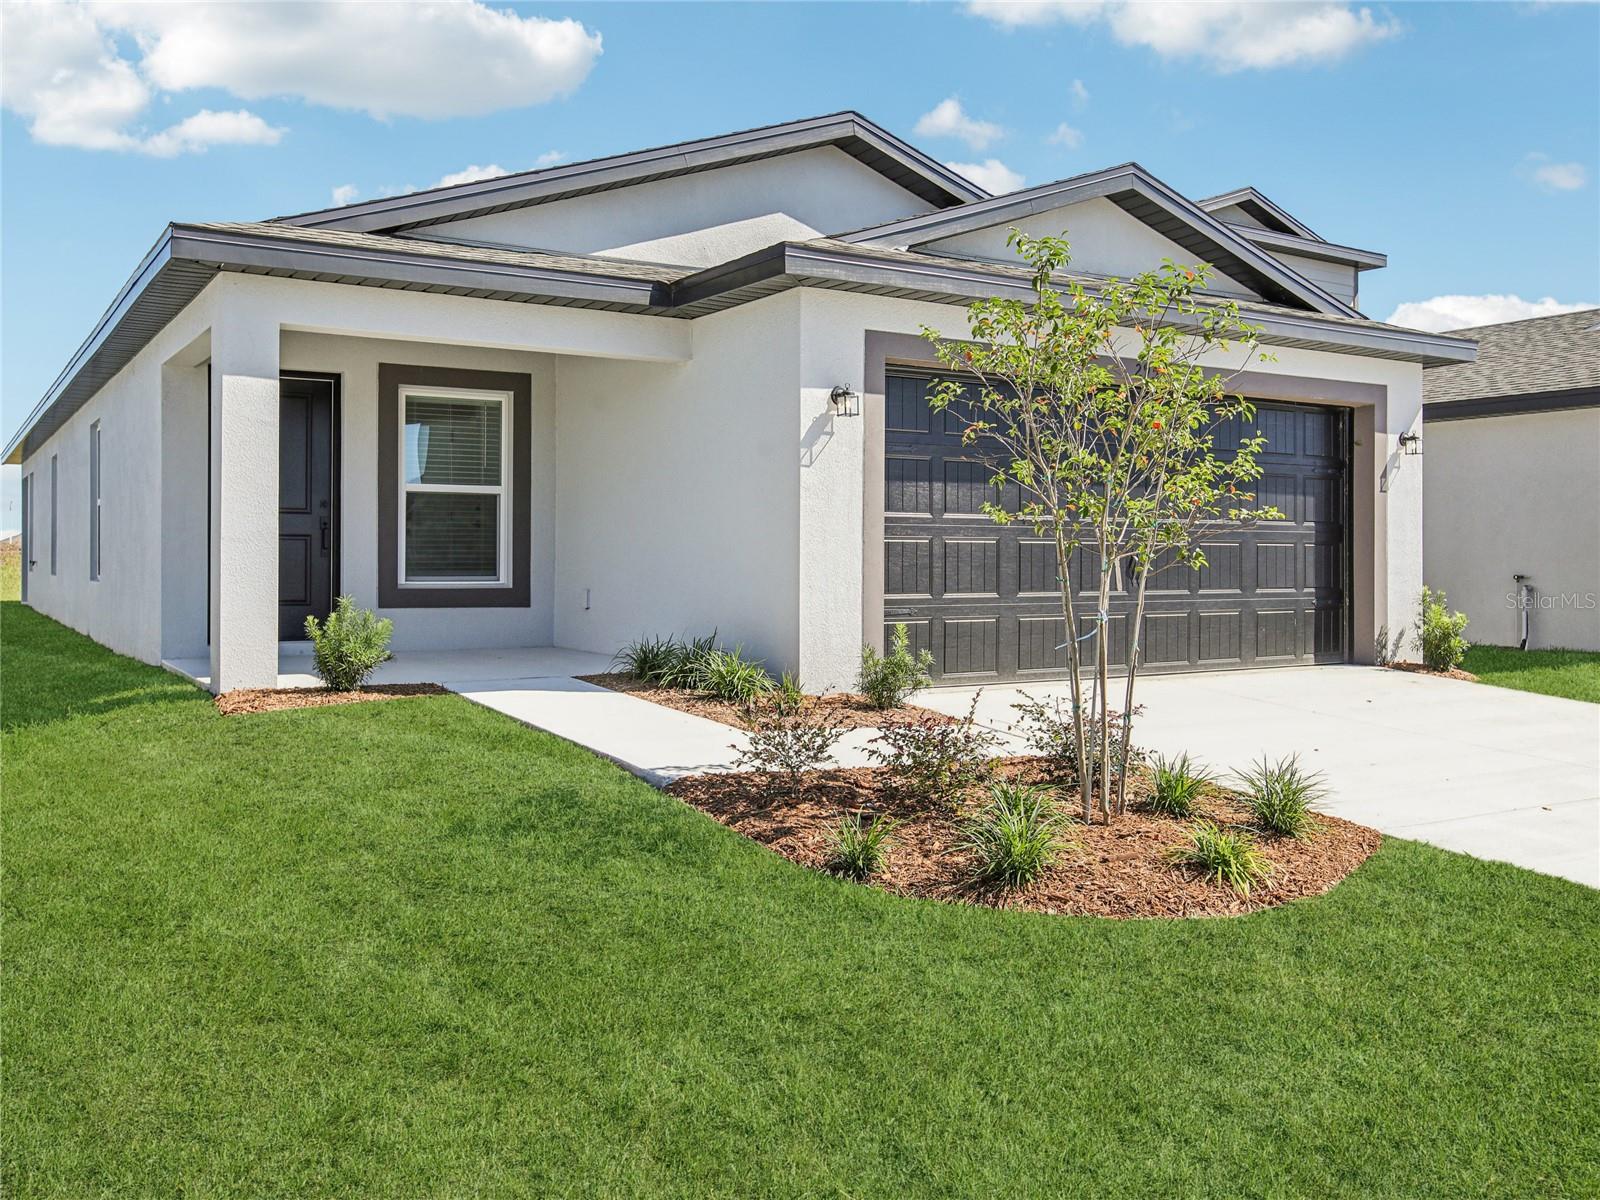
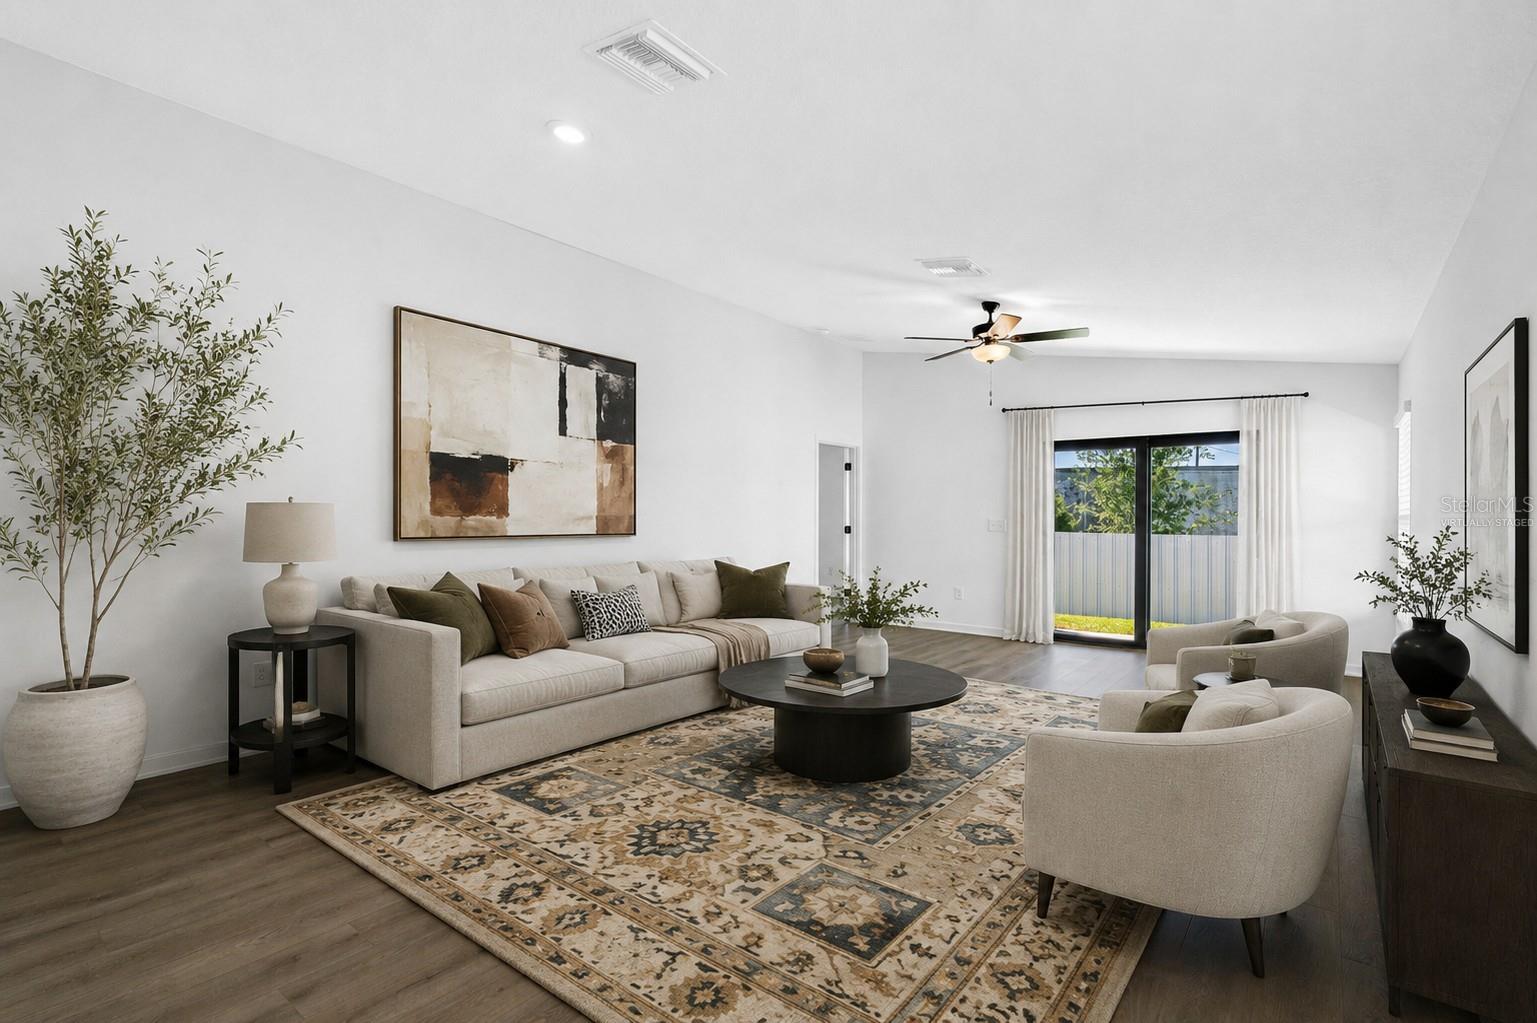
Virtually Staged. Under Construction. Picture slow Saturday mornings around the kitchen, laughter carrying through the open living room, dinner with the people you love and quiet evenings unwinding on your covered back patio. With three bedrooms, two bathrooms and a bright, open-concept layout, there's room here to grow, gather and settle into a life that feels like yours. The chef-ready kitchen sits at the heart of the home with sprawling countertops and stainless steel appliances, while the private primary suite offers a peaceful retreat at the end of the day. A two-car garage and thoughtfully included upgrades make moving in that much easier. And beyond your front door, Trilby Crossing offers the kind of neighborhood where you can put down roots; with a playground, dog park, picnic area, multipurpose field and conservation areas to enjoy. Because buying a home isn't just about square footage. It's about Sunday mornings, first steps, backyard conversations, holiday traditions and finally having a place to call your own. Your next chapter deserves a great place to begin. Come see why the Hillsborough might just be it.
Additional Information
- Taxes
- $272
- HOA Fee
- $72
- HOA Payment Schedule
- Monthly
- Community Features
- Deed Restrictions, Dog Park, Park, Playground
- Property Description
- One Story
- Zoning
- X
- Interior Layout
- Ceiling Fans(s), Solid Wood Cabinets, Stone Counters, Thermostat, Walk-In Closet(s), Window Treatments
- Interior Features
- Ceiling Fans(s), Solid Wood Cabinets, Stone Counters, Thermostat, Walk-In Closet(s), Window Treatments
- Floor
- Carpet, Luxury Vinyl
- Appliances
- Convection Oven, Dishwasher, Disposal, Electric Water Heater, Ice Maker, Microwave, Refrigerator
- Utilities
- Cable Available, Electricity Available, Public, Sewer Available, Water Available
- Heating
- Central, Heat Pump
- Air Conditioning
- Central Air
- Exterior Construction
- Block, Stucco
- Exterior Features
- Lighting
- Roof
- Shingle
- Foundation
- Slab
- Pool
- No Pool
- Garage Carport
- 2 Car Garage
- Garage Spaces
- 2
- Elementary School
- Eastside Elementary School
- Middle School
- D.S. Parrot Middle
- High School
- Central High School
- Pets
- Allowed
- Flood Zone Code
- X
- Parcel ID
- R06 123 21 6657 0000 3350
- Legal Description
- Trilby Crossing Section 3, Block 0, Lot 335
Listing courtesy of LGI REALTY- FLORIDA, LLC. 904-449-3938
Mortgage Calculator
StellarMLS is the source of this information via Internet Data Exchange Program. All listing information is deemed reliable but not guaranteed and should be independently verified through personal inspection by appropriate professionals. Listings displayed on this website may be subject to prior sale or removal from sale. Availability of any listing should always be independently verified. Listing information is provided for consumer personal, non-commercial use, solely to identify potential properties for potential purchase. All other use is strictly prohibited and may violate relevant federal and state law. Data last updated on