19808 Tattnall Way, Brooksville, FL 34601
- $460,000
- 3
- BD
- 2
- BA
- 2,056
- SqFt






- List Price
- $460,000
- Status
- Active
- Days on Market
- 0
- MLS#
- TB8538911
- Property Style
- Single Family
- Year Built
- 2007
- Bedrooms
- 3
- Bathrooms
- 2
- Living Area
- 2,056
- Lot Size
- 10,044
- Acres
- 0.20
- Total Acreage
- 0 to less than 1/4
- Legal Subdivision Name
- Cascades At S H Plant Ph 1 Rep
- MLS Area Major
- Brooksville
Property Description
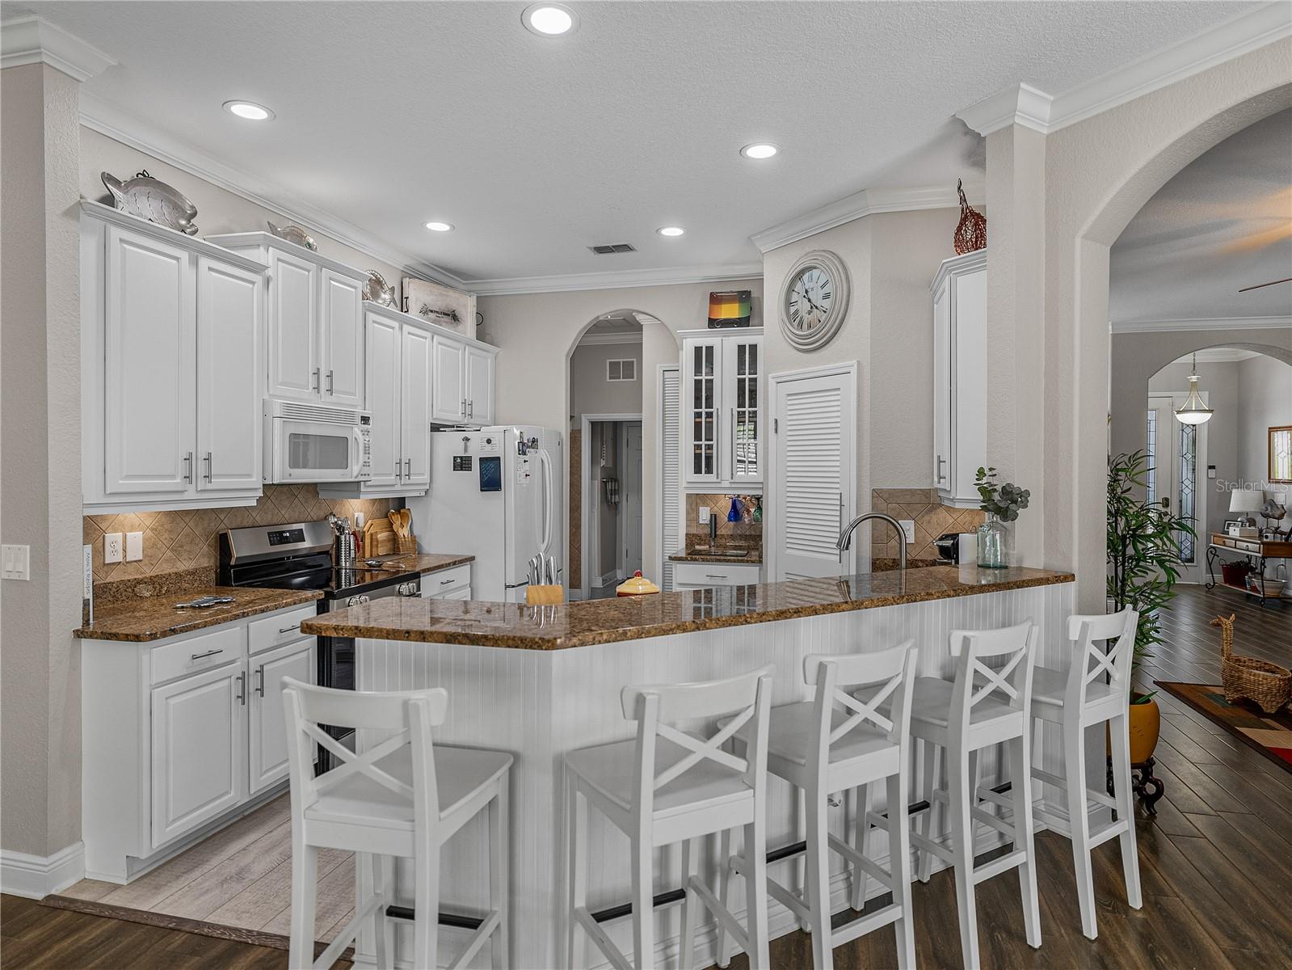
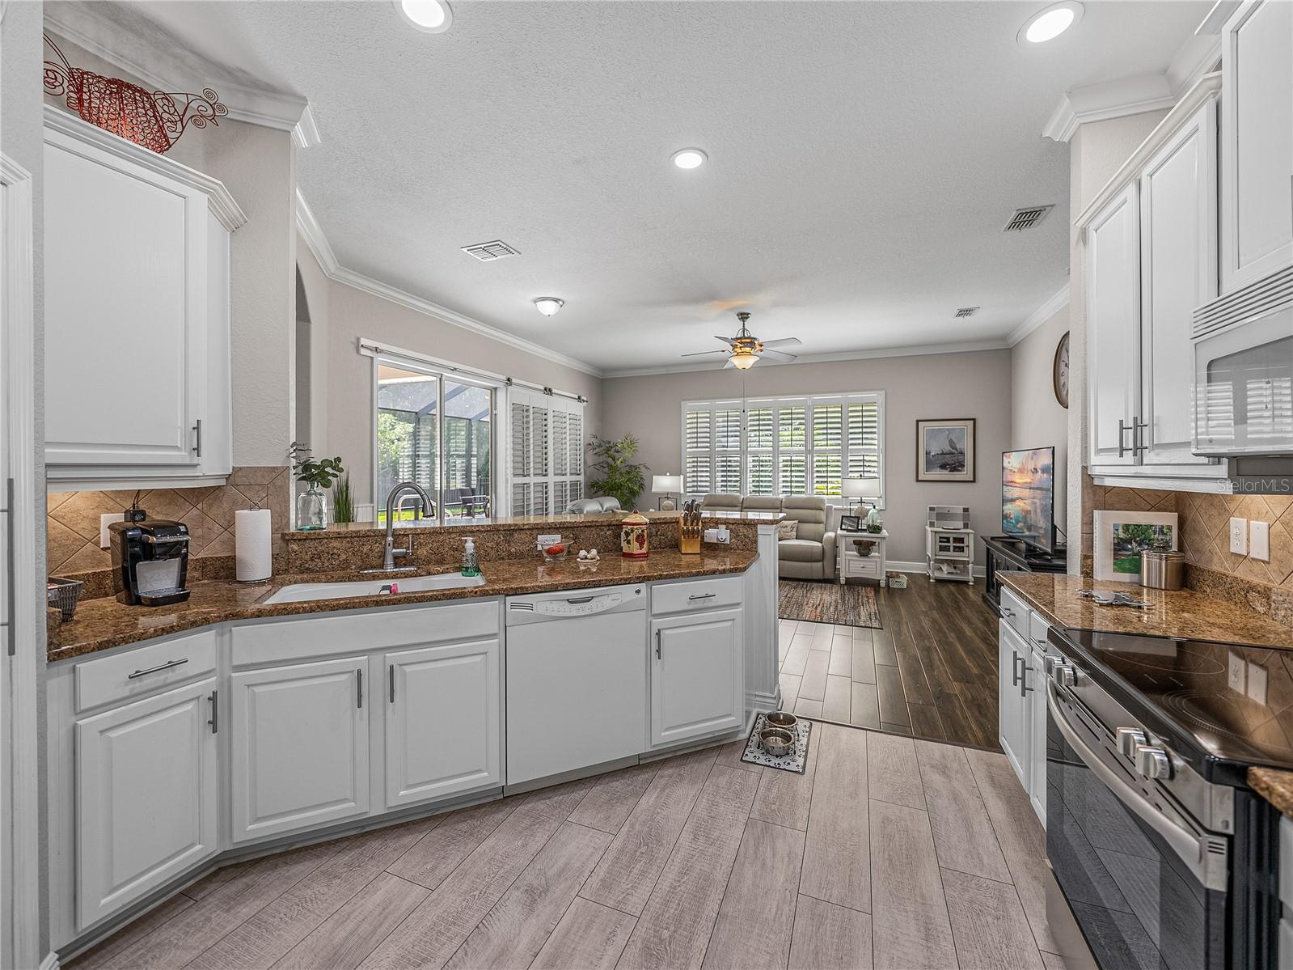
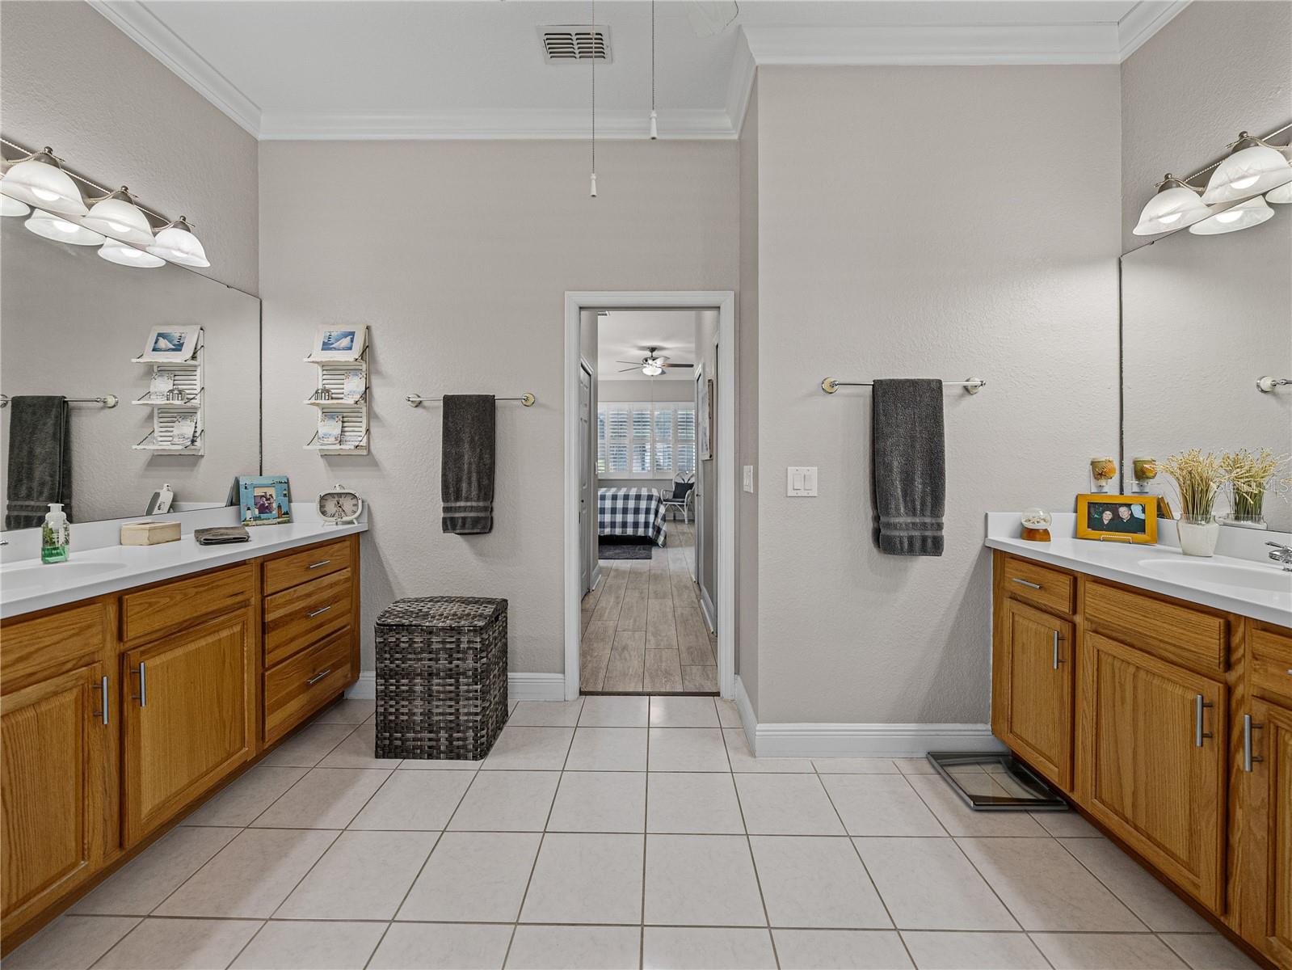
This home is absolute perfection! This immaculately kept pool home, located in the secluded back part of the Cascades 55+ community, shows like a new model home. You will feel right at home from the moment you walk up to the screened front porch with a relaxing covered porch and the gorgeous leaded glass door. You’ll be impressed by the spacious foyer, the formal open concept living/dining room with beautiful wood-look ceramic tile flooring that runs throughout all the living areas, with luxury vinyl in the laundry and bedrooms. The many large windows allow for abundant natural light in the home with beautiful plantation shutters throughout. This home features many upgrades such as crown molding, lovely ceiling fans, laundry room & plantation shutters. The kitchen boasts 42' cabinets, granite counters/backslash, electric stove, breakfast nook, butler's pantry, for great contemporary work area. Double doors lead to the 3rd bedroom (currently used as a den) which could function as a den or home office. Master bath has a jetted tub & separate tiled shower, 2 sinks & 2 walk-in closets. There is abundant storage in this home, with lots of extra shelving & storage in many areas including an expanded area in the garage. The family room opens to the oversized lanai, sparkling pool and spacious pool deck. Enjoy deer and other wildlife in the mornings, as this home backs up to a conservation lot that ensures you’ll never have back neighbors. Just a few of the recent updates include new washer and dryer, newer HVAC (2020), new roof (2024), updated kitchen faucet and cabinet hardware, some new electrical fixtures, electric fireplace in the living-room, newer exterior paint, replaced soft water tank, and updated landscaping. The Cascades community offers a wide range of amenities, including fitness center, tennis and pickleball, walking trails and swimming. Golf course is available to both members and non-members for an additional fee. This home is an absolute dream, so don’t wait, schedule your private showing today!
Additional Information
- Taxes
- $6167
- Taxes
- $777
- Minimum Lease
- 1-2 Years
- HOA Fee
- $415
- HOA Payment Schedule
- Monthly
- Maintenance Includes
- Cable TV, Common Area Taxes, Maintenance Grounds
- Location
- Landscaped, Sidewalk, Paved
- Community Features
- Association Recreation - Owned, Clubhouse, Deed Restrictions, Fitness Center, Sidewalks, Tennis Court(s), Street Lights
- Property Description
- One Story
- Zoning
- CITY
- Interior Layout
- Ceiling Fans(s), Eat-in Kitchen, Kitchen/Family Room Combo, Living Room/Dining Room Combo, Split Bedroom, Stone Counters, Vaulted Ceiling(s), Window Treatments
- Interior Features
- Ceiling Fans(s), Eat-in Kitchen, Kitchen/Family Room Combo, Living Room/Dining Room Combo, Split Bedroom, Stone Counters, Vaulted Ceiling(s), Window Treatments
- Floor
- Luxury Vinyl, Tile
- Appliances
- Dishwasher, Dryer, Range, Refrigerator, Washer
- Utilities
- Cable Connected, Electricity Connected, Natural Gas Connected, Sewer Connected, Water Connected
- Heating
- Electric, Natural Gas
- Air Conditioning
- Central Air
- Exterior Construction
- Block, Stucco
- Exterior Features
- Dog Run, French Doors, Garden, Rain Gutters, Sidewalk
- Roof
- Shingle
- Foundation
- Slab
- Pool
- Private
- Pool Type
- Gunite, In Ground, Screen Enclosure
- Garage Carport
- 2 Car Garage
- Garage Spaces
- 2
- Garage Features
- Driveway, Garage Door Opener, Workshop in Garage
- Housing for Older Persons
- Yes
- Fences
- Fenced, Other
- Pets
- Allowed
- Flood Zone Code
- X
- Parcel ID
- R09-223-19-1578-0000-1670
- Legal Description
- CASCADES AT SOUTHERN HILLS PLANTATION PH 1 REPLAT LOT 167
Listing courtesy of KING & ASSOCIATES REAL ESTATE LLC. 352-458-0291
Mortgage Calculator
StellarMLS is the source of this information via Internet Data Exchange Program. All listing information is deemed reliable but not guaranteed and should be independently verified through personal inspection by appropriate professionals. Listings displayed on this website may be subject to prior sale or removal from sale. Availability of any listing should always be independently verified. Listing information is provided for consumer personal, non-commercial use, solely to identify potential properties for potential purchase. All other use is strictly prohibited and may violate relevant federal and state law. Data last updated on