12486 Centennial Street, Spring Hill, FL 34609
- $320,000
- 4
- BD
- 2
- BA
- 1,671
- SqFt




- List Price
- $320,000
- Status
- Active
- Days on Market
- 15
- MLS#
- TB8534126
- Property Style
- Single Family
- Year Built
- 1988
- Bedrooms
- 4
- Bathrooms
- 2
- Living Area
- 1,671
- Lot Size
- 13,967
- Acres
- 0.32
- Total Acreage
- 1/4 to less than 1/2
- Legal Subdivision Name
- Spring Hill
- MLS Area Major
- Spring Hill/Brooksville
Property Description
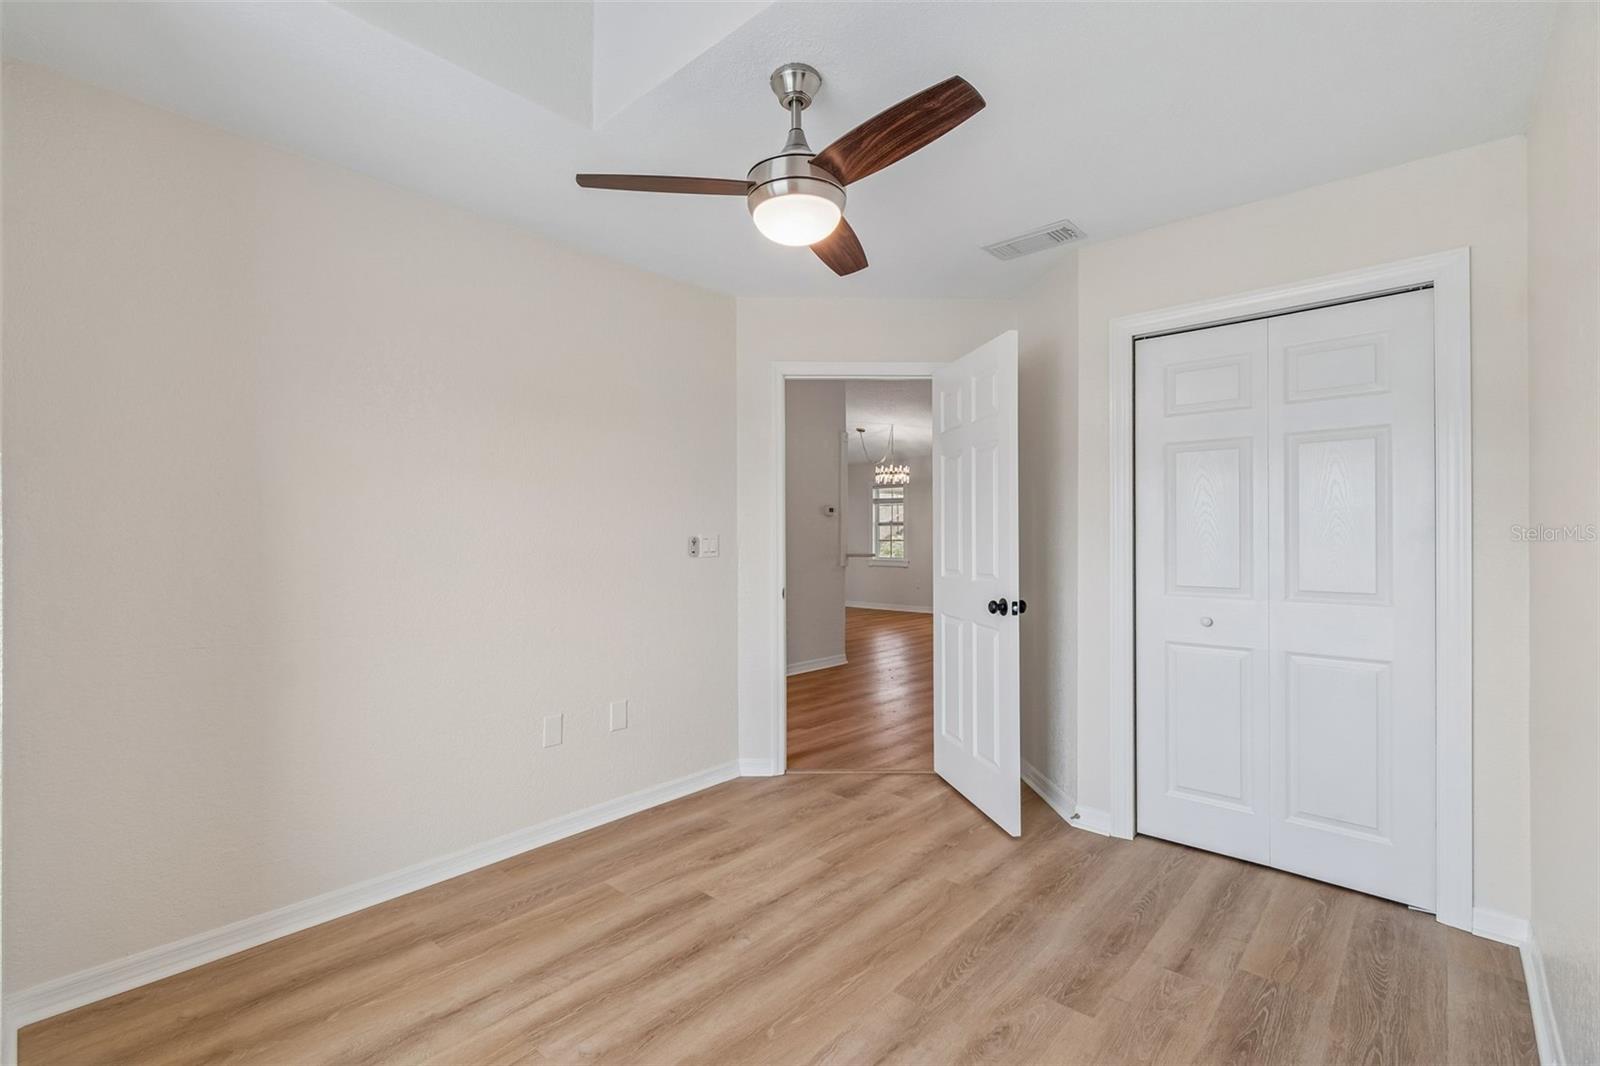
Welcome home to this beautifully renovated 4-bedroom, 2-bathroom Spring Hill gem, where modern style, comfort, and peace of mind come together! From the moment you step inside, you’ll love the bright, welcoming atmosphere, beautiful luxury vinyl flooring, and thoughtfully updated living spaces that make this home truly move-in ready. The heart of the home is the stunning new kitchen, featuring brand-new cabinets, new appliances, and plenty of space to prepare meals, entertain guests, and create memories with family and friends. Both bathrooms have been tastefully updated with new vanities, adding a fresh, modern feel throughout. A brand-new 2026 roof provides an extra layer of peace of mind, while four spacious bedrooms offer plenty of room for family, guests, a home office, or whatever fits your lifestyle. And there’s even more to love! Motivated seller is ready to make a deal and is willing to contribute toward the buyer’s closing costs with an acceptable offer, making this an excellent opportunity to purchase a beautifully updated home while potentially reducing your upfront expenses. Whether you’re looking for your next family home, a place to settle into the Florida lifestyle, or simply a move-in-ready property with extensive updates already completed, this one deserves a look. Come see it, fall in love, and make this beautiful Spring Hill home yours!
Additional Information
- Taxes
- $4296
- Minimum Lease
- No Minimum
- Community Features
- No Deed Restriction
- Property Description
- One Story
- Zoning
- RESI
- Interior Layout
- Cathedral Ceiling(s), Ceiling Fans(s), Eat-in Kitchen, High Ceilings, Living Room/Dining Room Combo, Open Floorplan, Split Bedroom, Walk-In Closet(s)
- Interior Features
- Cathedral Ceiling(s), Ceiling Fans(s), Eat-in Kitchen, High Ceilings, Living Room/Dining Room Combo, Open Floorplan, Split Bedroom, Walk-In Closet(s)
- Floor
- Ceramic Tile, Luxury Vinyl
- Appliances
- Dishwasher, Disposal, Electric Water Heater, Ice Maker, Microwave, Range, Refrigerator
- Utilities
- BB/HS Internet Available, Cable Available, Cable Connected, Electricity Available, Electricity Connected
- Heating
- Central
- Air Conditioning
- Central Air
- Exterior Construction
- Block, Stucco
- Exterior Features
- Lighting, Private Mailbox, Private Yard, Rain Gutters, Sliding Doors
- Roof
- Shingle
- Foundation
- Slab
- Pool
- No Pool
- Garage Carport
- 2 Car Garage
- Garage Spaces
- 2
- Garage Features
- Driveway
- Garage Dimensions
- 19X21
- Elementary School
- Spring Hill Elementary
- Middle School
- West Hernando Middle School
- High School
- Central High School
- Fences
- Fenced
- Pets
- Allowed
- Flood Zone Code
- X
- Parcel ID
- R32-323-17-5200-1257-0210
- Legal Description
- SPRING HILL UNIT 20 BLK 1257 LOT 21
Listing courtesy of CHARLES RUTENBERG REALTY INC. 866-580-6402
Mortgage Calculator
StellarMLS is the source of this information via Internet Data Exchange Program. All listing information is deemed reliable but not guaranteed and should be independently verified through personal inspection by appropriate professionals. Listings displayed on this website may be subject to prior sale or removal from sale. Availability of any listing should always be independently verified. Listing information is provided for consumer personal, non-commercial use, solely to identify potential properties for potential purchase. All other use is strictly prohibited and may violate relevant federal and state law. Data last updated on